Mechanical Plumbing Design for New Industrial Projects
When planning a new industrial facility in Vaughan, the complexity of the infrastructure can be daunting. From manufacturing plants to large-scale warehousing, the backbone of any successful operation lies in its mechanical systems. Industrial plumbing infrastructure planning isn't just about connecting pipes; it's about engineering a system that can handle high demands, comply with strict municipal regulations, and operate flawlessly for decades. At iPLUMB Inc., we know that getting the design right from day one is the most critical step in any new construction project.
Whether you are breaking ground on a new factory or expanding an existing footprint, the plumbing requirements go far beyond what you would see in a standard commercial building. Industrial facilities require specialized knowledge to manage heavy water usage, complex waste removal, and intricate heating and cooling systems. A proactive approach to design ensures that your facility is built for efficiency, safety, and long-term profitability.
The Foundation of Industrial Infrastructure
The demands placed on industrial facilities are immense. Unlike residential or light commercial setups, integrated plumbing systems for new factories must account for extreme temperatures, corrosive materials, and high-pressure requirements. A poorly designed system can lead to catastrophic failures, halting production and costing thousands in downtime and repairs.
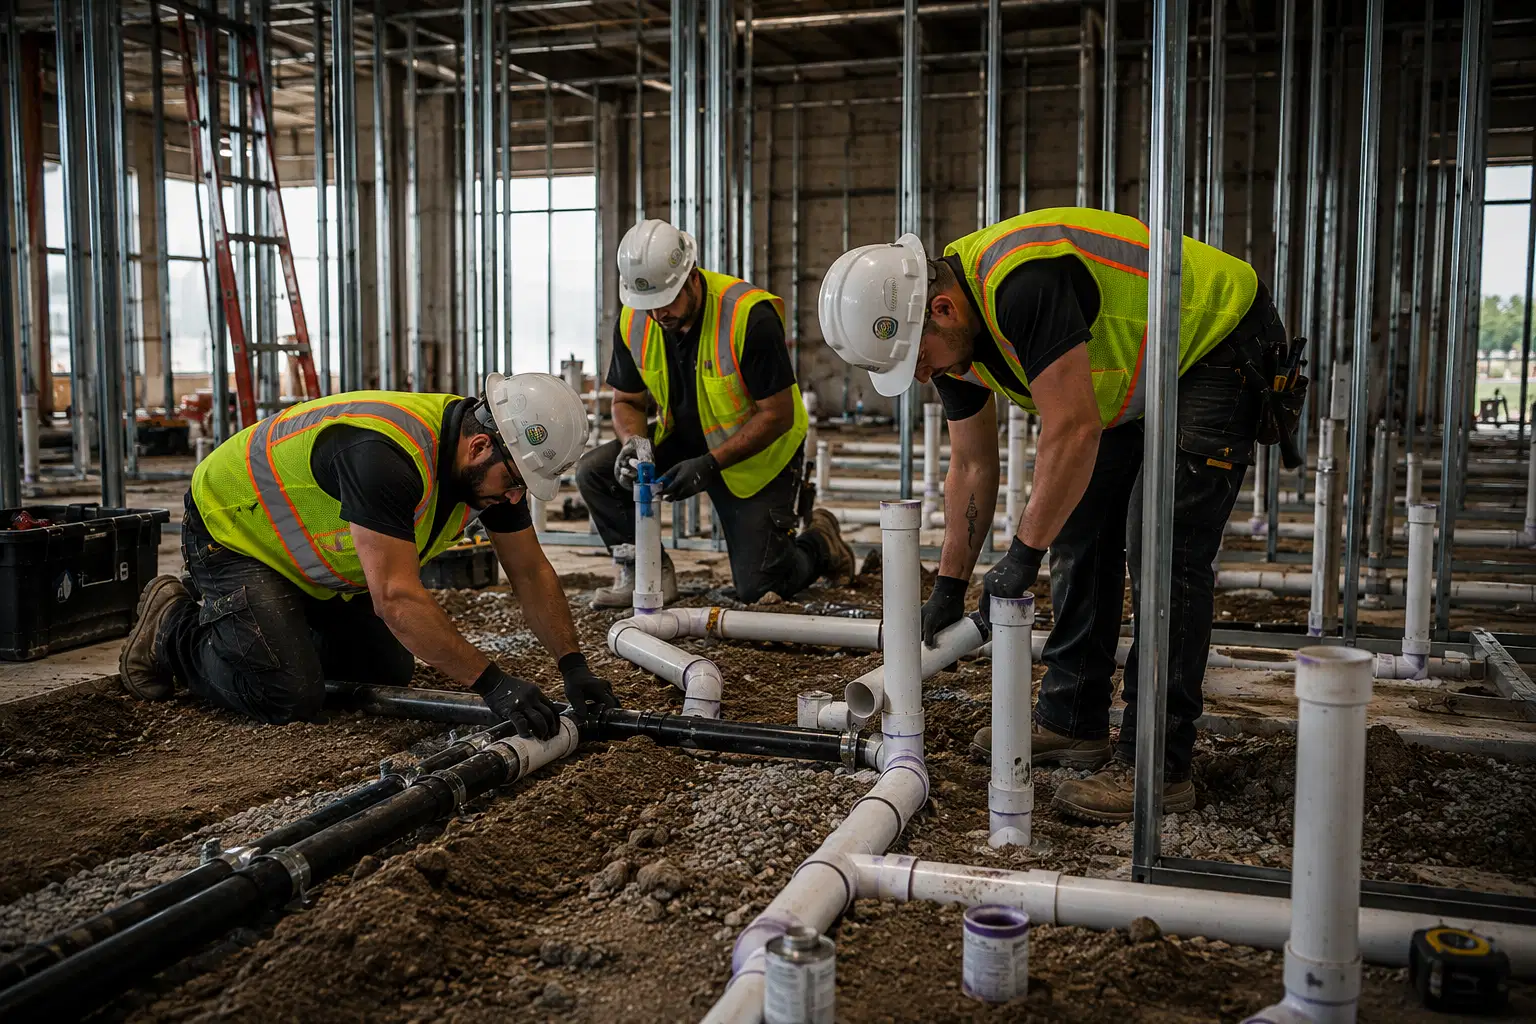
This is where comprehensive industrial pipe systems design becomes invaluable. By mapping out the exact requirements of your facility before a single trench is dug, we can ensure that every component is sized correctly and routed efficiently. This includes planning for essential safety features like a commercial-grade backflow preventer to protect the municipal water supply, and strategically placed main shut-off valve locations for rapid response during emergencies.
Furthermore, navigating the regulatory landscape in The 905 can be administratively burdensome. Keeping up with the latest Ontario Building Code updates and local municipal bylaws requires a dedicated team. Proper mechanical plumbing design ensures that your facility meets all compliance standards right out of the gate, avoiding costly redesigns or failed inspections.
Streamlining with a Design-Build Approach
One of the biggest challenges in new industrial construction is coordinating multiple contractors. Miscommunications between the engineering team and the installation crew often lead to delays, budget overruns, and compromised system integrity.
At iPLUMB Inc., our primary focus for new construction is a unified approach. By utilizing our commercial design-build & new construction services, you benefit from having a single point of accountability. We handle both the mechanical plumbing design for industrial buildings and the physical installation. This seamless integration means that the team drawing the blueprints is the exact same team turning the wrenches.
This approach also helps mitigate common logistical headaches. For instance, severe traffic congestion on major arteries can cause unpredictable delays when coordinating multiple specialized trades. By consolidating the design and build phases under one roof, we streamline scheduling and keep your project moving forward efficiently. It also allows us to proactively address the industry-wide shortage of licensed plumbers by optimizing our workforce allocation from the very beginning of your project.
Precision Engineering and Modern Technology
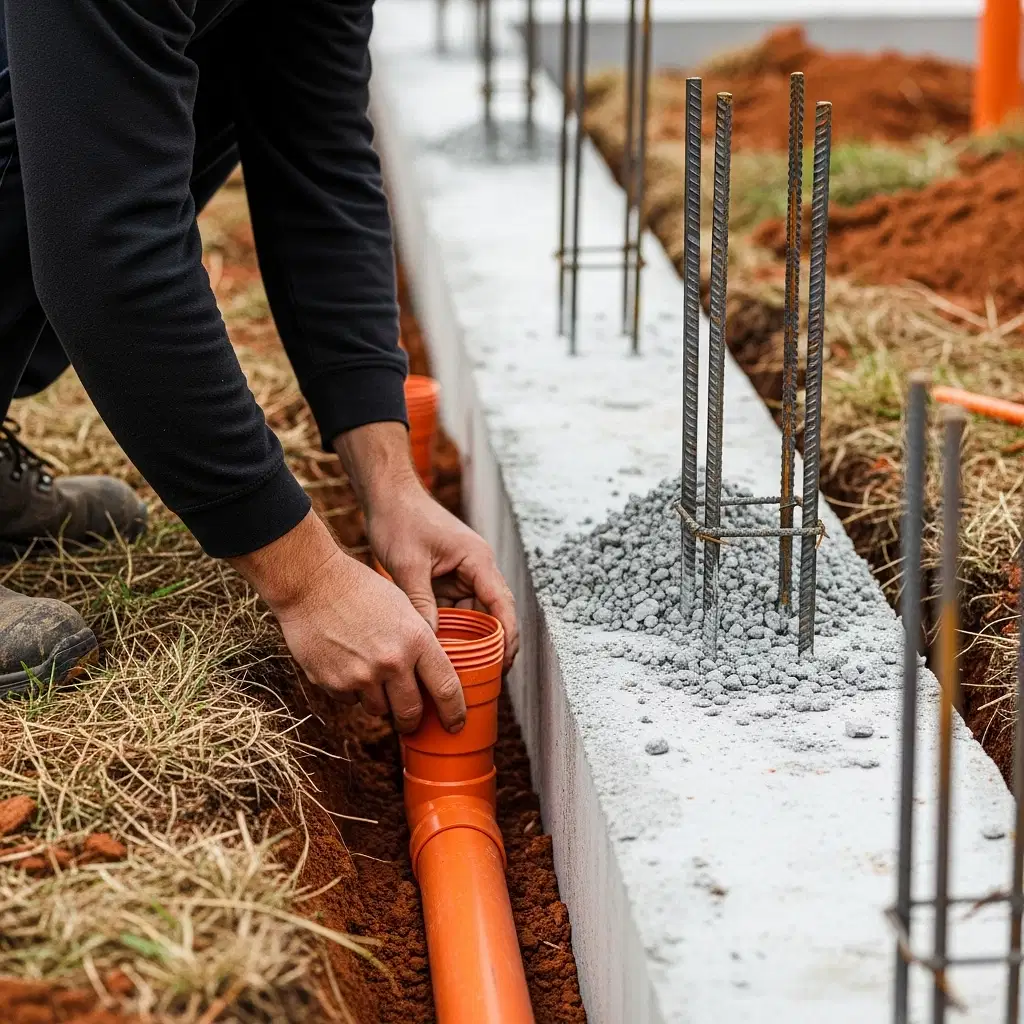
Modern industrial plumbing is highly technical. It requires precision at every stage, especially when integrating new systems into complex structural designs. For example, routing large pipes through reinforced concrete floors and walls requires exact calculations and specialized equipment.
Our x-ray & concrete coring services are an integral part of this process. Precision concrete coring for industrial pipes ensures that structural integrity is maintained while allowing for the most efficient pipe routing possible. By using advanced imaging technology before we cut, we eliminate the guesswork and prevent accidental damage to embedded rebar or electrical conduits.
Beyond the physical installation, today's mechanical plumbing services must incorporate the latest technological advancements. Industrial clients increasingly demand smart plumbing technology, such as digital water shut-off valves and automated leak detection systems. These innovations provide real-time monitoring and can automatically shut down systems in the event of a failure, protecting your massive investment from water damage.
Additionally, sustainability is no longer just a buzzword; it is a financial necessity. With rising municipal water rates, integrating eco-friendly solutions like high-efficiency water heaters, greywater recycling, and low-flow fixtures in employee washroom facilities can significantly reduce long-term operational costs.
Planning for Future Expansion and Maintenance
A truly effective mechanical plumbing design doesn't just solve the problems of today; it anticipates the needs of tomorrow. Industrial businesses rarely stay static. As production scales, equipment is upgraded, and workforce numbers grow, your plumbing infrastructure must be able to adapt without requiring a complete system overhaul.
During the design-build phase, our engineers prioritize scalability. This might involve sizing a main water line slightly larger than currently necessary, or capping off strategic junctions where future branch lines can be easily connected. We also consider the day-to-day realities of facility management. Industrial environments are tough on equipment, and preventative maintenance is crucial to avoiding unexpected shutdowns.
By designing systems with accessibility in mind, we ensure that routine maintenance tasks—like testing a backflow preventer, servicing a heavy-duty sump pump, or clearing out industrial floor drains—can be performed quickly and safely. Clear labeling, accessible cleanouts, and logical pipe routing reduce the time our technicians need to spend diagnosing issues, which translates directly to lower maintenance costs and less disruption to your operations.
Partnering for Long-Term Success
Designing and installing plumbing for a new industrial project is a massive undertaking that requires a partner with proven expertise, transparent upfront pricing, and a deep understanding of local codes. Cutting corners during the design phase inevitably leads to operational bottlenecks and expensive retrofits down the line.
At iPLUMB Inc., we pride ourselves on delivering robust, code-compliant, and highly efficient mechanical plumbing systems for industrial clients across the Greater Toronto Area. From the initial blueprints to the final inspection, our licensed and insured team is committed to the success of your facility.
If you are planning a new industrial build or a major commercial expansion, do not leave your infrastructure to chance. Contact us today to discuss your project requirements and learn how our comprehensive design-build solutions can save you time and money. Visit our contact us page to schedule a consultation with our design team.