
The Blueprint for a Flawless Build: Your Guide to Plumbing Rough-Ins
For any new construction project, whether it's a custom home or a commercial building in the Vaughan area, the plumbing rough-in is one of the most critical stages. It’s the skeleton of your property's entire plumbing system, installed before the walls are closed up. Getting this phase right is non-negotiable. A flawless rough-in ensures functionality, safety, and long-term reliability, while mistakes can lead to catastrophic failures, costly delays, and extensive rework. This guide walks you through the essential steps of a professional plumbing rough-in, highlighting why precision and expertise are the keys to a successful build.
What Exactly is a Plumbing Rough-In?

A plumbing rough-in involves installing all the pipes that will eventually be hidden within the floors, walls, and ceilings. This includes the three core components of your plumbing system:
- Drainage and Sewer Lines: These are the pipes that carry wastewater away from your sinks, showers, toilets, and appliances. They must be installed with a precise slope to ensure proper flow.
- Water Supply Lines: These lines, both hot and cold, deliver fresh water to every fixture and appliance throughout the property.
- Vent Pipes: A crucial but often overlooked component, the vent system allows air to enter the drainpipes. This prevents vacuums from forming, which would otherwise slow or stop drainage and allow unpleasant sewer gases to enter the building.
The rough-in phase is completed after the framing is up but before insulation and drywall are installed. This allows for complete access to run pipes and ensures everything is perfectly placed, secured, and tested before being concealed.
Step 1: Meticulous Planning and Design
Success at the rough-in stage begins long before the first pipe is cut. It starts with a comprehensive plan that integrates seamlessly with the architectural blueprints and the work of other trades like electricians and HVAC technicians. This is where a design-build approach offers a significant advantage, ensuring the plumbing system is designed for optimal performance from day one.
Key considerations during this phase include:
- Fixture Placement: Finalizing the exact location of every sink, toilet, shower, tub, and appliance is essential. Moving a drain line after the concrete is poured is a complex and expensive task.
- Code Compliance: Every aspect of the installation must adhere strictly to the Ontario Building Code. This governs everything from pipe materials and sizing to venting requirements and backflow prevention. Working with a licensed, experienced plumber guarantees compliance and a passed inspection.
- Future Needs: A good plan anticipates future needs. Will the basement eventually have a washroom or a bar? Is a high-efficiency tankless hot water tank part of the plan? Planning for these additions now saves significant time and money later.
Step 2: Executing the Underground and Above-Ground Work
Once the plan is finalized, the physical work begins. This is typically broken into two main parts.
First is the underground rough-in. This involves laying all the drain and sewer lines that will sit below the basement floor or foundation slab. For projects requiring precise openings in existing concrete, specialized services are essential. Techniques like X-Ray & Concrete Coring allow for exact cuts without compromising structural integrity, ensuring pipes are placed perfectly according to the plan.
Next is the above-ground rough-in, also known as the "top-out" or "stack-out." During this phase, our team installs all the vertical and horizontal drain, waste, vent, and water supply lines that run through the walls and between floors. Each pipe is carefully secured, and holes through studs and joists are drilled cleanly to protect both the plumbing and the structure. This is where the entire system takes shape, connecting every future fixture back to the main lines.
Step 3: Testing, Inspection, and Finalization
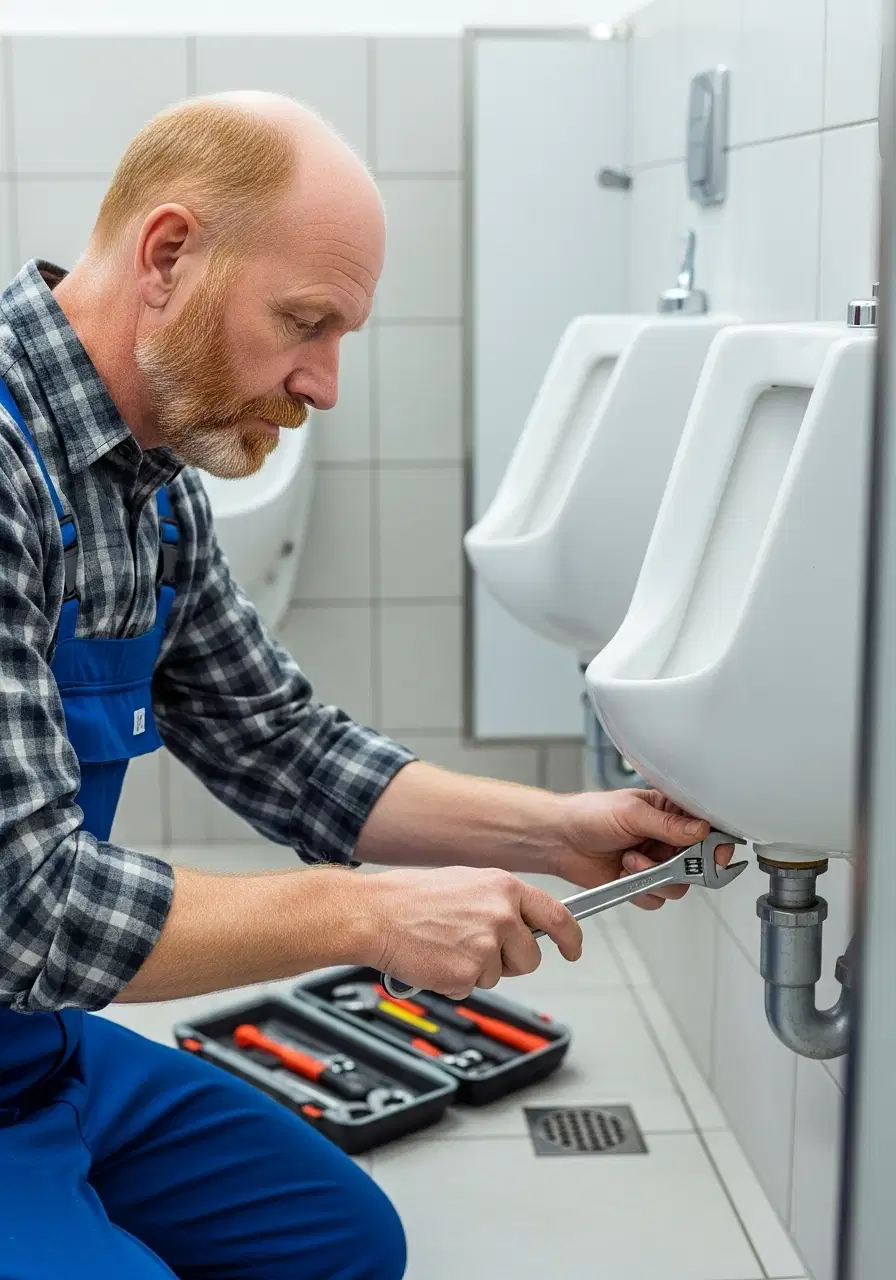
Before a single sheet of drywall goes up, the entire system must be rigorously tested. This is a critical quality control step that cannot be skipped. The water supply lines are filled with water or air at high pressure to check for even the tiniest leaks. The drain, waste, and vent (DWV) system is also tested to ensure all connections are watertight and there are no blockages.
After our internal testing is complete, the work is reviewed by a municipal inspector. A passed inspection is the official green light, confirming that the installation meets all safety and code requirements. Only then is the rough-in phase considered complete, allowing the other trades to proceed with finishing the interior of the building.
This meticulous process applies to all our projects, from large-scale commercial builds to custom residential plumbing installations. It’s this commitment to quality that prevents future headaches like low water pressure, slow drains, and hidden leaks.
Partner with the New Construction Plumbing Experts
A successful new construction project relies on every trade performing their job to the highest standard. The plumbing rough-in is the foundation of a safe, healthy, and functional property for decades to come. It requires foresight, precision, and a deep understanding of building codes and system design.
At iPLUMB Inc., we specialize in new construction projects, from initial design to final inspection. If you're planning a build in Vaughan or the surrounding GTA, trust our team to lay the groundwork for a flawless plumbing system. Contact us today to discuss your project and learn more about our expert plumbing rough-in and design-build services.